
Call:
 Send Inquiry

 Send Inquiry
Facade Systems
MOQ : 1 Unit
Facade Systems Specification
- Operation Type
- Architectural/Mechanical
- Length
- Modular-customized for facade
- Operate Method
- Mechanical Fastening/Systematic Clamping
- Shape
- Rectilinear/Custom Geometric
- Coating Type
- Powder Coated/Anodized/As per requirement
- Coating
- Available upon request
- Tool Type
- Facade Cladding System
- Material
- Aluminum/Glass/Composite Panels/Stone
- Features
- Weather-resistant, Lightweight, High Strength, Aesthetic Design, Energy Efficient, Easy Maintenance
- Hardness
- Depends on panel material-typically aluminum/composite
- Diameter
- Customized as per design
- Processing Type
- Pre-engineered/Modular
- Facade System Type
- Ventilated, Rainscreen, Curtain Wall
- Maintenance
- Low-maintenance, Easy cleaning access
- Environmental Compliance
- Recyclable materials, LEED compatible
- Wind Load Resistance
- Designed per local building codes
- Surface Finish
- Matte, Glossy, Metallic, Textured
- Fire Rating
- Available as per project requirement
- Installation Method
- Mechanical anchoring, Sub-frame system
- Panel Thickness
- 3mm-12mm (customized)
- Application Area
- Commercial, Residential, Institutional Buildings
- Thermal Performance
- Enhanced insulation possible
Facade Systems Trade Information
- Minimum Order Quantity
- 1 Unit
- Payment Terms
- Cash in Advance (CID)
- Supply Ability
- 100 Units Per Month
- Delivery Time
- 5-7 Days
- Main Domestic Market
- All India
About Facade Systems
Personalise your building's look with our trending Facade Systems, crafted for exceptional performance and contemporary appeal. Select from ventilated, rainscreen, or curtain wall types, with panel thickness ranging from 3mm to 12mm, tailored to your project. Our facade solutions offer pristine matte, glossy, metallic, or textured finishes, ensuring dominant aesthetics that meet strict thermal and wind load requirements. Designed for both commercial and institutional spaces, these modular, low-maintenance systems are manufactured using recyclable materials for unmatched environmental compliance and enhanced energy efficiency.
Versatile Application & Direction of Use
Facade Systems are engineered for seamless integration in commercial, residential, and institutional buildings. Designed for architectural or mechanical operations, these facades can be installed using mechanical anchoring or a sub-frame system for robust performance. To ensure optimal results, always select the proper surface finish and panel thickness based on your building's requirements. From elevations to structural accentuations, these systems provide versatility across a wide range of applications.
Sample Policy, Packaging, and Quick Dispatch
We offer sample handover upon request to facilitate design decisions. Packaging is meticulously arranged, ensuring panels remain pristine during transit. Orders are prepared for quick dispatch to India's major FOB ports, prioritizing efficient order completion and timely delivery. Each consignment is tracked and managed to ensure flawless arrival at your project site. To further personalize your experience, our team supports with guidance at every step, from sample selection to installation.
Versatile Application & Direction of Use
Facade Systems are engineered for seamless integration in commercial, residential, and institutional buildings. Designed for architectural or mechanical operations, these facades can be installed using mechanical anchoring or a sub-frame system for robust performance. To ensure optimal results, always select the proper surface finish and panel thickness based on your building's requirements. From elevations to structural accentuations, these systems provide versatility across a wide range of applications.
Sample Policy, Packaging, and Quick Dispatch
We offer sample handover upon request to facilitate design decisions. Packaging is meticulously arranged, ensuring panels remain pristine during transit. Orders are prepared for quick dispatch to India's major FOB ports, prioritizing efficient order completion and timely delivery. Each consignment is tracked and managed to ensure flawless arrival at your project site. To further personalize your experience, our team supports with guidance at every step, from sample selection to installation.
FAQ's of Facade Systems:
Q: How do I select the right type of facade system for my project?
A: Assess your building's design, climatic requirements, and aesthetic preferences. Consider ventilated, rainscreen, or curtain wall systems based on insulation needs, wind resistance, and visual impact. Our experts can assist in customizing the ideal solution.Q: What is the process for installing these facade systems?
A: Our facade systems are installed using mechanical anchoring or a sub-frame system. Detailed installation guidelines are provided, ensuring safe and efficient setup according to local building codes and project specifics.Q: Where can these facade systems be applied?
A: They are ideal for commercial, residential, and institutional buildings, enhancing both new constructions and renovation projects requiring weather-resistant, energy-efficient solutions.Q: When is a fire-rated facade required?
A: Fire-rated facades are recommended for buildings needing higher safety standards, with options available according to your project's unique fire rating requirements and local regulations.Q: What are the maintenance requirements?
A: The systems are designed for easy cleaning access and low-maintenance, ensuring lasting appearance and functionality with minimal upkeep.Q: How does the facade system benefit energy efficiency?
A: Enhanced insulation and material selection contribute to greater thermal performance, reducing energy consumption and supporting LEED compatibility for sustainable construction.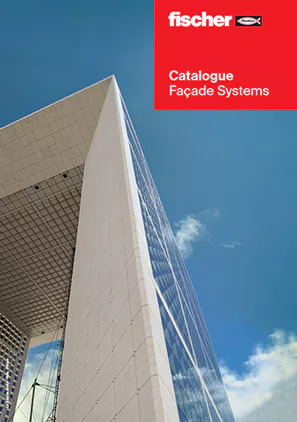
Tell us about your requirement

Price:
Quantity
Select Unit
- 50
- 100
- 200
- 250
- 500
- 1000+
Additional detail
Mobile number
Email

More Products in Fischer Tools Category
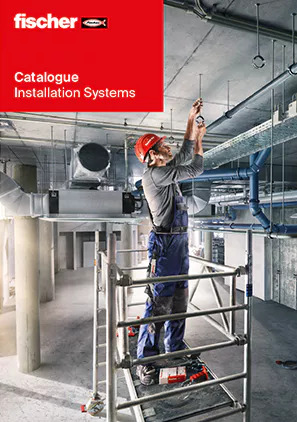
Installation Systems
Minimum Order Quantity : 1 Unit
Length : Standard rails from 1 m to 6 m, custom sizes available
Operate Method : Handson mounting with tools, power tool assisted possible
Shape : Customized modular, channel, or profile shapes
Tool Type : Support systems, mounting rails, pipe clamps, anchors, and installation brackets
Coating : Corrosionresistant zinc or stainless finish

Fire Stop System
Minimum Order Quantity : 1 Unit
Length : Custom/Varies
Operate Method : Manual installation
Shape : Panel/Barrier
Tool Type : Fire Protection Equipment
Coating : Fire Resistant Coating

Contact Details
M Traders
GST : 27AACFM2940F1ZJ
- 430/431, Dhavalgiri, Shaniwar Peth, Near Ahilyadevi High School, Pune - 411030, Maharashtra, India
- Phone :91-20-24483821/65238135/24481993/66824099
 Send Inquiry

Developed and Managed by Infocom Network Private Limited.
